
Design and 3D visualisation of residential and commercial spaces
We create spaces where aesthetics work together with function. We design interiors of apartments and houses, as well as offices, shops, salons, restaurants, hotels and other business venues — from the first idea to photorealistic 3D visualisation and a full set of working documents.
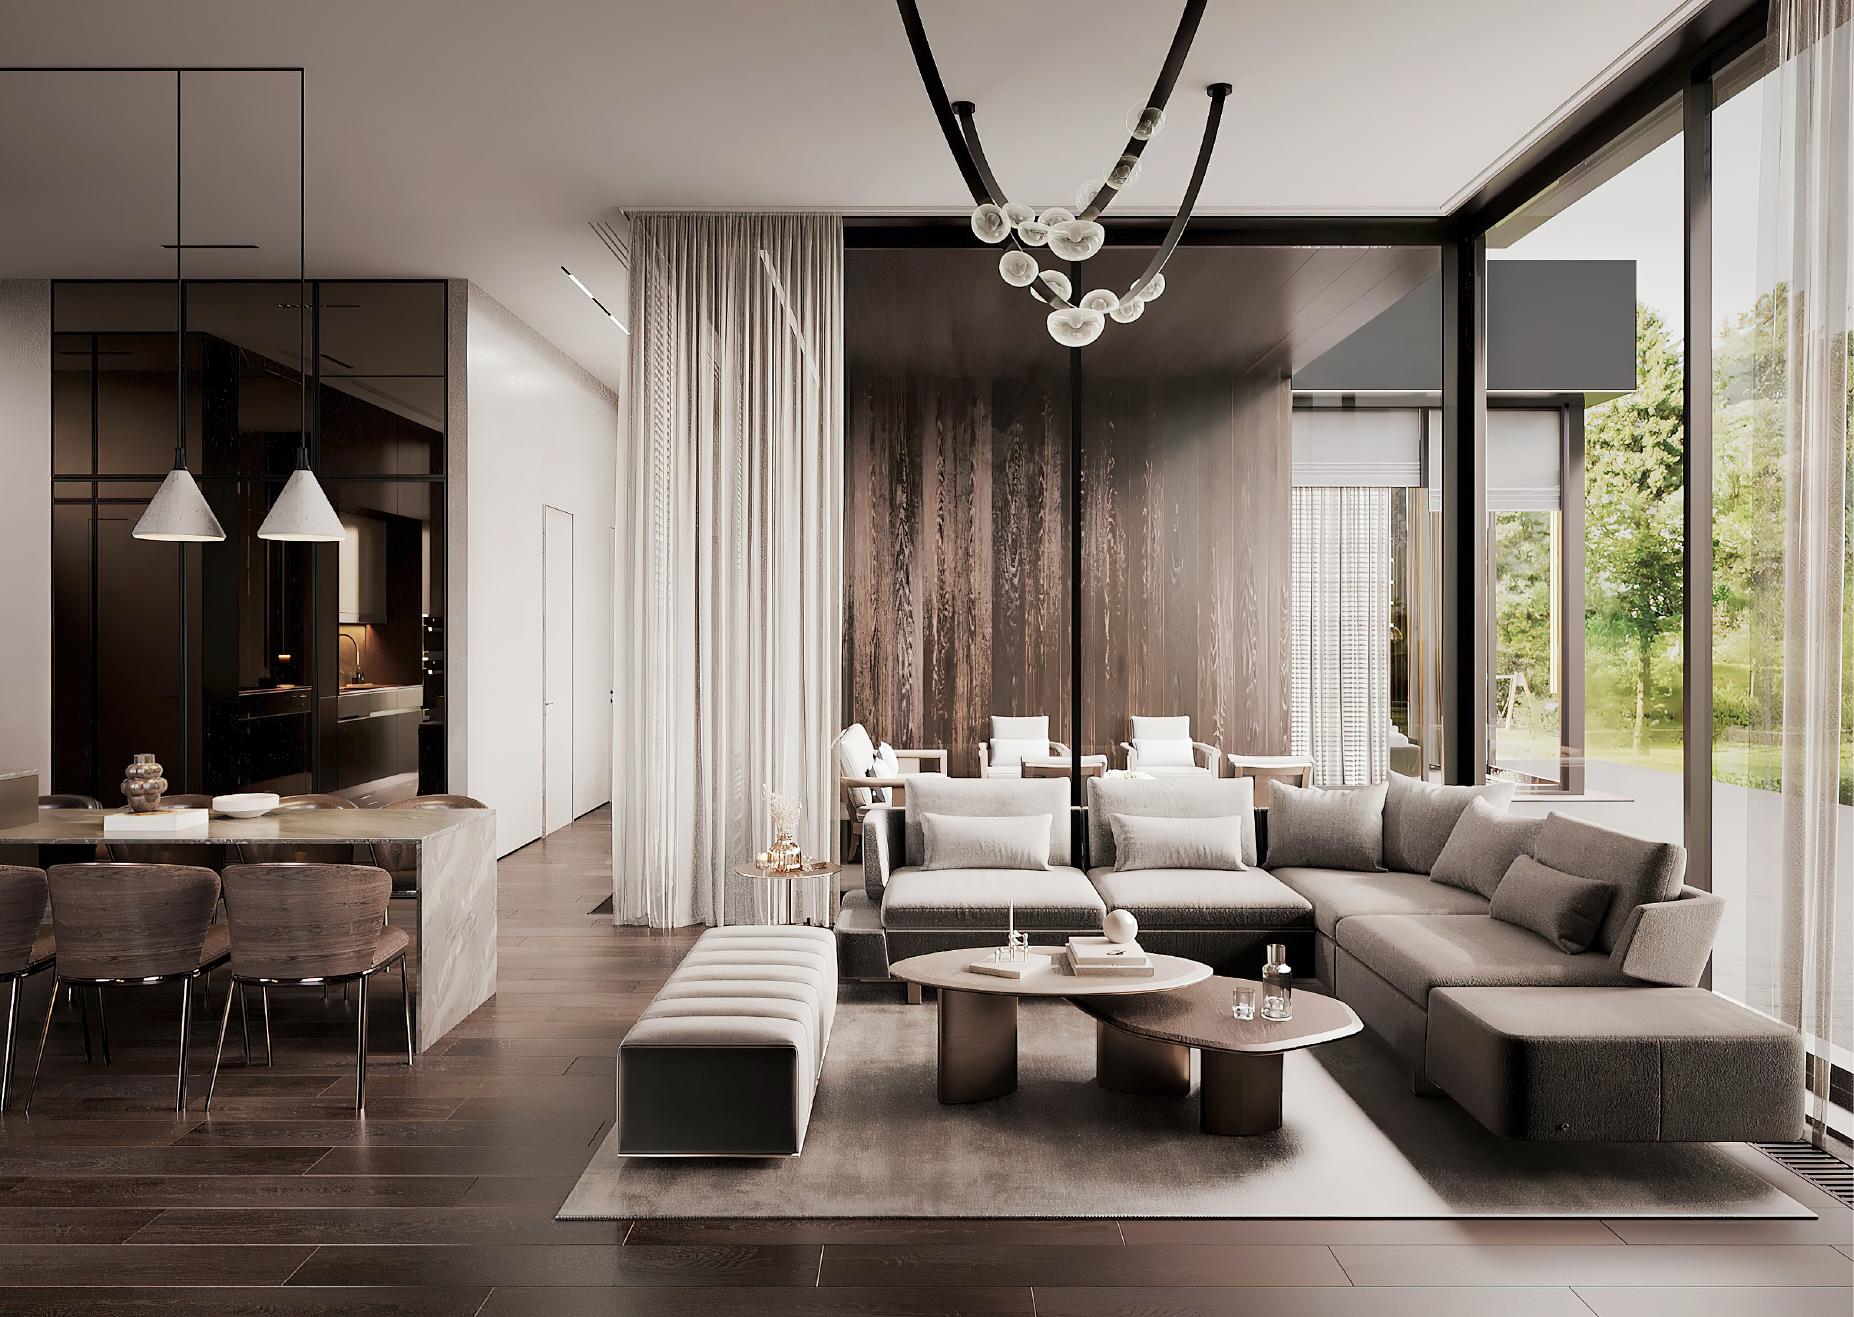
Before creating
an image, we design the logic.
Every project is handled by a team of specialists: architects, interior designers, engineers and 3D artists. This means the future interior is never just a pretty picture — it accounts for the real dimensions of the space, the technical capabilities of the site, usage scenarios, budget and the client's tasks.
Good design doesn't start with choosing a wall colour or furniture, but with understanding who will use the space and how.
For a private interior we study habits, lifestyle and the owner's aesthetic preferences. For a commercial one — the specifics of the business, target audience, visitor journey, staff workflow, equipment requirements and brand character. Only then do we shape the layout, style, colour palette, lighting, materials and details.
We don't design for the sake of an impressive rendering. Our job is to think the space through completely in advance and show what it will become after completion.
Design of commercial
premises for business
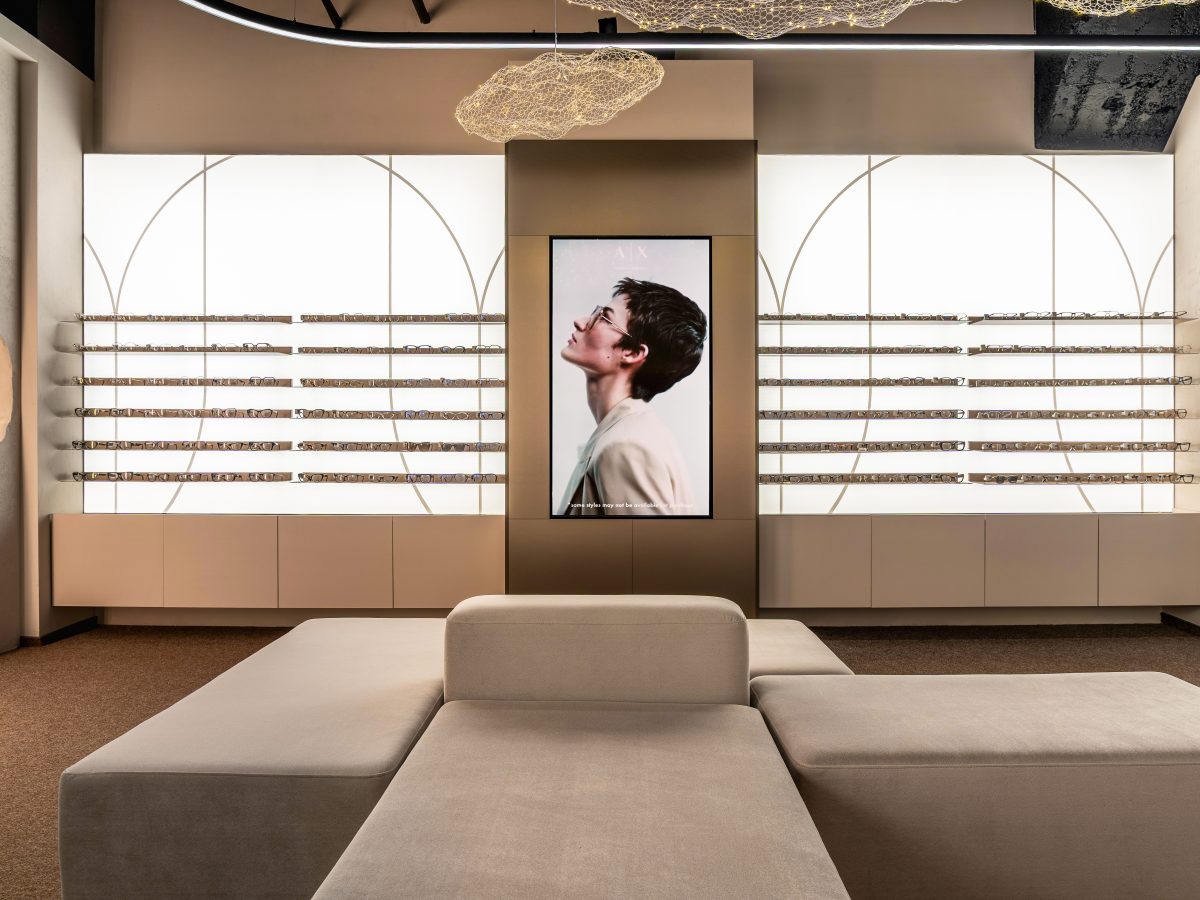
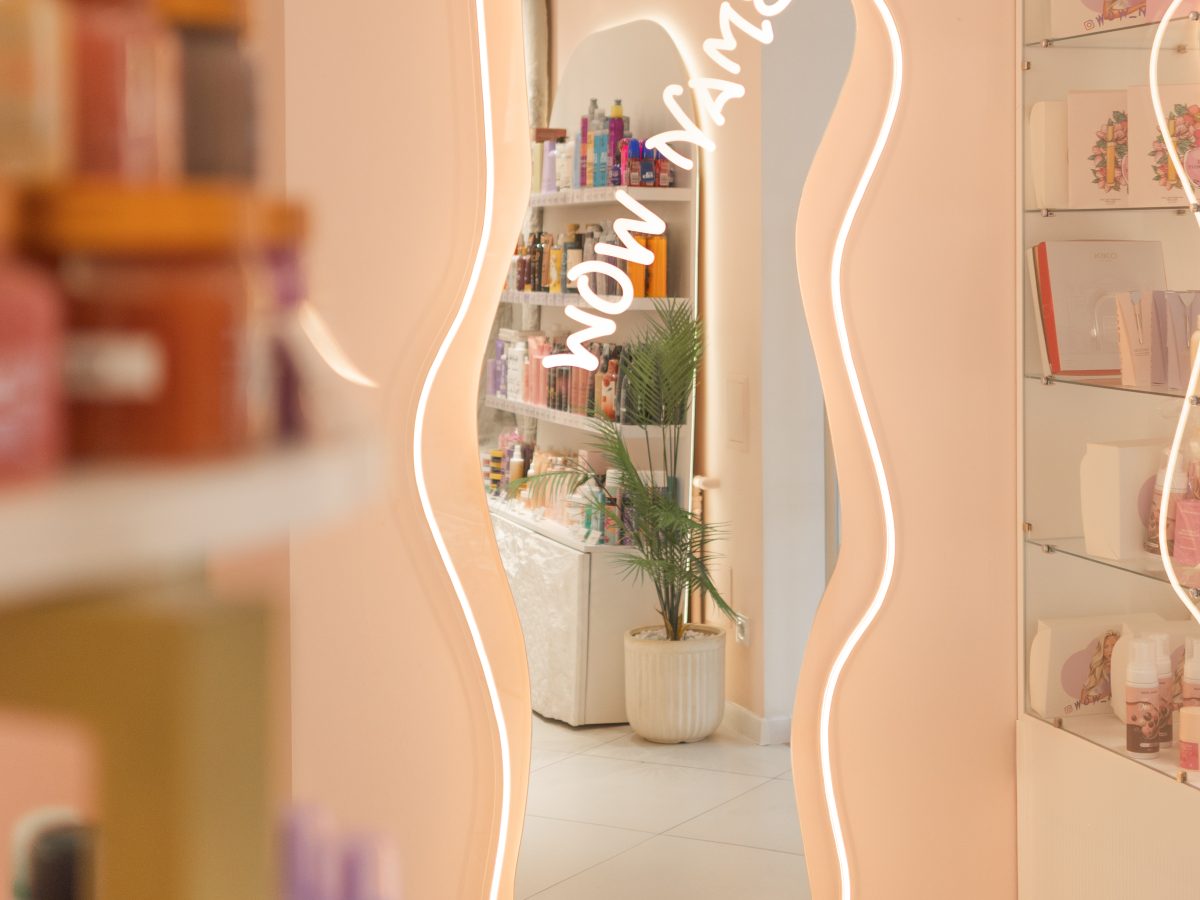
A commercial space needs more than good looks. It has to help the business: create the right first impression, support brand positioning, simplify the team's work and make client interaction clear and comfortable.
We develop design and visualisation for:
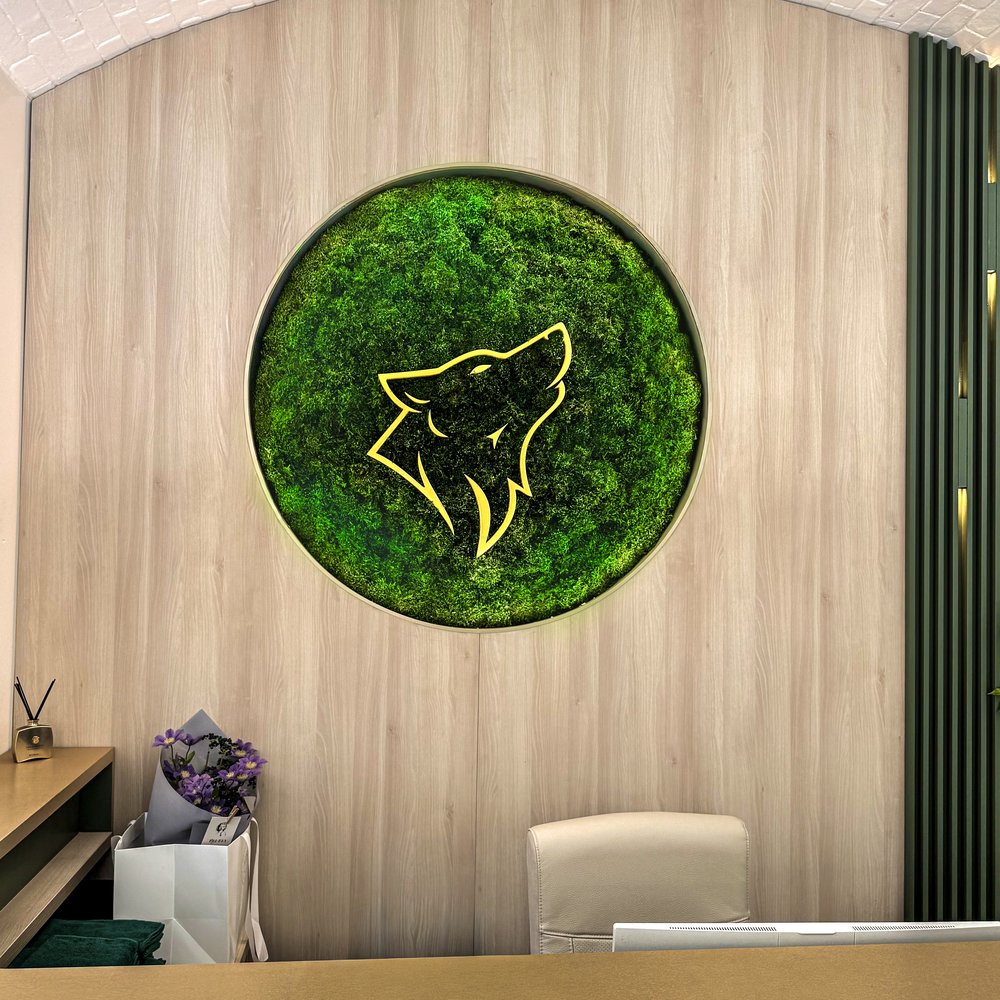
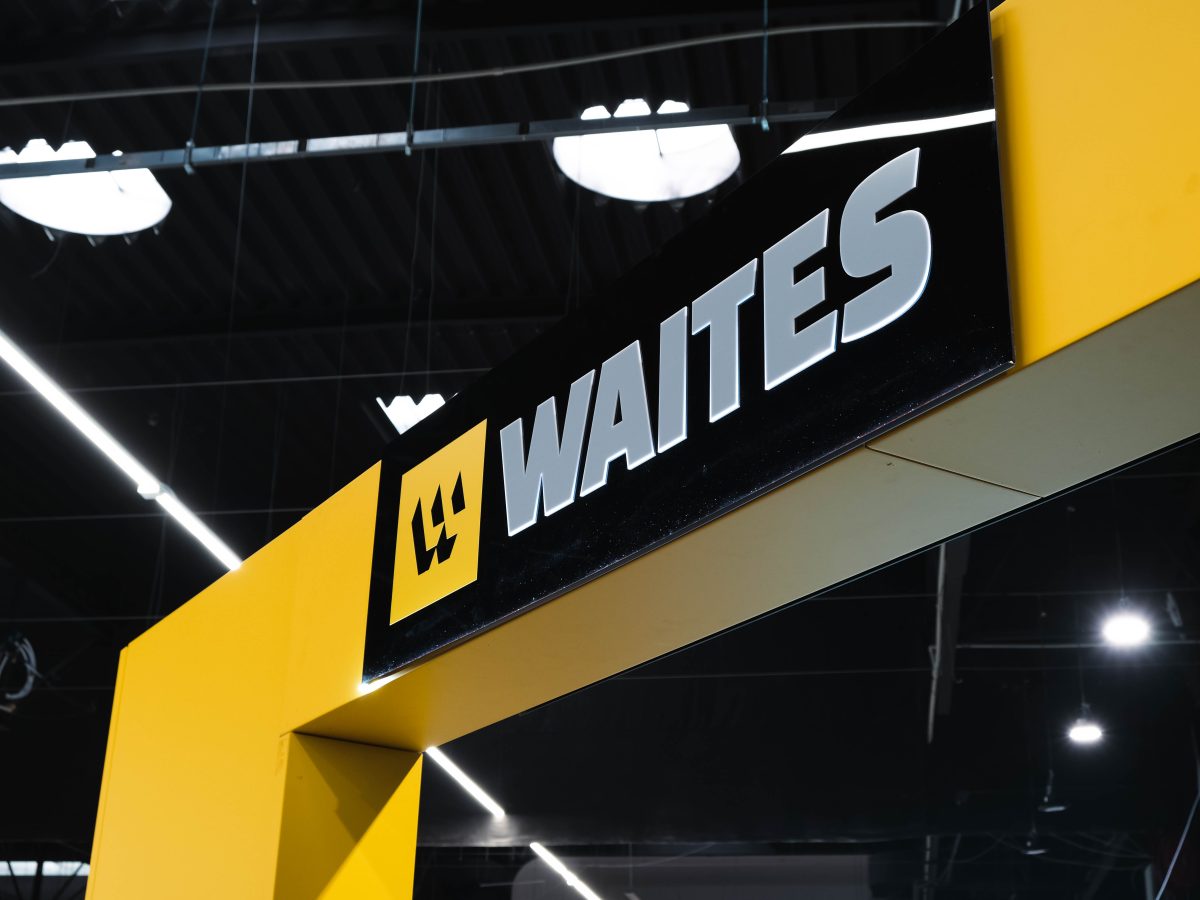
In commercial projects we think through zoning, the movement of visitors and staff, visibility of key points, equipment placement, lighting scenarios, navigation, acoustic comfort, material durability and future maintenance options. Brand colours, graphics, signage, decorative elements and other brand carriers are integrated into the interior as parts of a single system, not added at the last moment.
As a result, the space speaks the brand's language without extra explanation — through layout, light, materials, graphics and details.
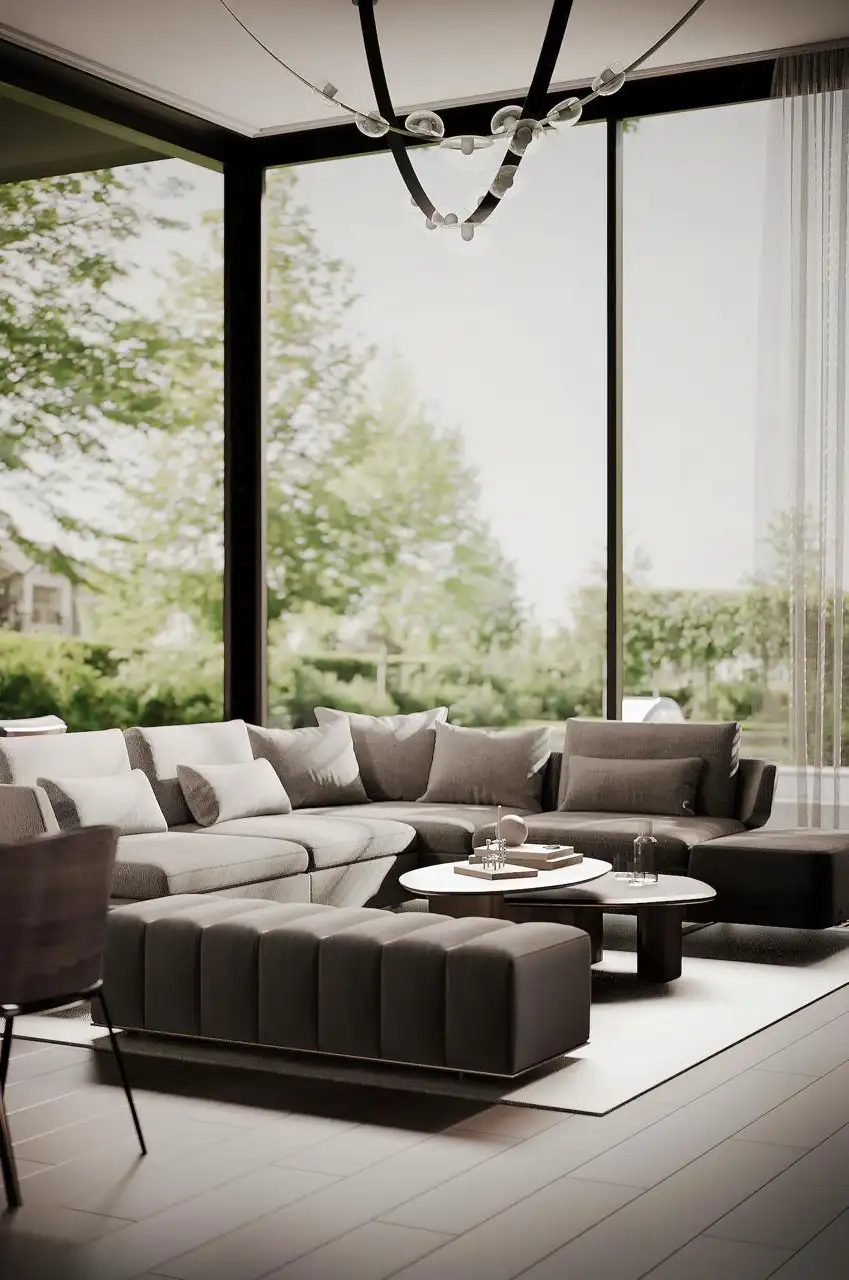
Interior design for apartments and houses
We design interiors for apartments and private houses — for new builds, remodelled units and spaces that need a complete refresh.
When designing a residential interior we consider the family's composition, everyday routines, storage needs, lighting, acoustics, ergonomics and personal habits. As a result the client gets not a set of random nice solutions, but a cohesive environment adapted to their life.
We can work with a clear brief and ready references, or help shape a direction from scratch. Modern minimalism, soft classics, art deco, eclecticism, industrial aesthetics or an individual mix of styles — we don't limit the client to one visual signature.
An individual approach — no template interiors
Every person has their own idea of comfort, and every business its own audience, logic and character. That's why we never carry one successful solution from project to project, or impose a certain style on the client.
Some clients arrive with a clear vision of the future interior, others with just a room and an understanding of the task it needs to solve. Either way, we build the process to listen to the client, offer professional options and justify every important decision.
We work across a wide range of aesthetics — from calm, minimal spaces to bold, concept-driven interiors. Design should suit the person or the brand, be technically sound and remain relevant not just in the render but in everyday use.
What's included in the design project
The scope depends on the type of site, its area, initial condition and the client's tasks. The project may include:
Briefing
We discuss the purpose of the space, wishes, constraints, timelines and budget guidance. For businesses we also study the brand, audience and operational processes.
Site analysis
We work with measurements, plans, photos and technical data, assessing the possibilities of the existing space.
Layout solutions
We work through zoning, furniture and equipment placement, movement routes and use of every part of the area.
Design concept
We shape the character of the future space: style, colour palette, materials, forms, lighting and key visual devices.
3D visualisation
We show the interior from realistic angles to assess composition, scale, light, colour and material combinations before work begins.
Engineering coordination
We align design decisions with lighting, electrics, ventilation, plumbing and other equipment.
Working documentation
We prepare drawings, elevations and notes needed for an accurate build of the approved idea.
Material and furnishing selection
We define finishing materials, lighting, furniture, plumbing fixtures, decor and custom elements based on style, availability and budget.
Before starting work we fix the scope of the project, the number of stages and the outcome of each. The client understands exactly what they will receive and what the materials are for.
Not just a full design project
We match the cooperation format to the specific task. This can be:
If you already have part of the documentation or your own contractors, we can join at just the stage you need and fit into your existing workflow.
One team — one solution.
Architect
Shapes the logic of the space, layout solutions and the relationship between zones.
Interior designer
Creates the concept, atmosphere, and the mix of colours, materials, furniture, light and details.
Engineer
Assesses the technical feasibility of solutions and aligns design with utilities and equipment.
3D artist
Turns the developed concept into realistic images of the future space.
Working as a team lets us spot possible conflicts at the design stage, align aesthetics with technical requirements, and prepare solutions that can actually be built. Our team consists only of specialised professionals with hands-on experience. For the client this means fewer disconnected contractors, clear communication and a coherent result at every design stage.
Frequently asked questions
A 3D visualisation shows the external appearance of the future space: composition, colours, materials, furniture and lighting. A full design project additionally includes layout and technical decisions, working drawings and other materials needed for construction.
Yes. We can create a 3D visualisation based on your plans, drawings, references and a list of chosen materials. Before starting we'll confirm whether the input data is sufficient for an accurate result.
We design residential and commercial spaces: apartments, houses, offices, shops, showrooms, salons, cafes, restaurants, hotels, clinics, receptions, exhibition and other public spaces.
No. We choose the visual solution based on the client's preferences, the building's architecture, business tasks and available budget. Our goal isn't to repeat our own signature, but to create a relevant, individual space.
Yes. For commercial projects we analyse the brand positioning and, if needed, integrate corporate colours, graphics, navigation, signage, decorative and lighting elements into the space.
Yes. Once the project is approved we can move on to its complete implementation — from production to on-site installation.
Completed Projects
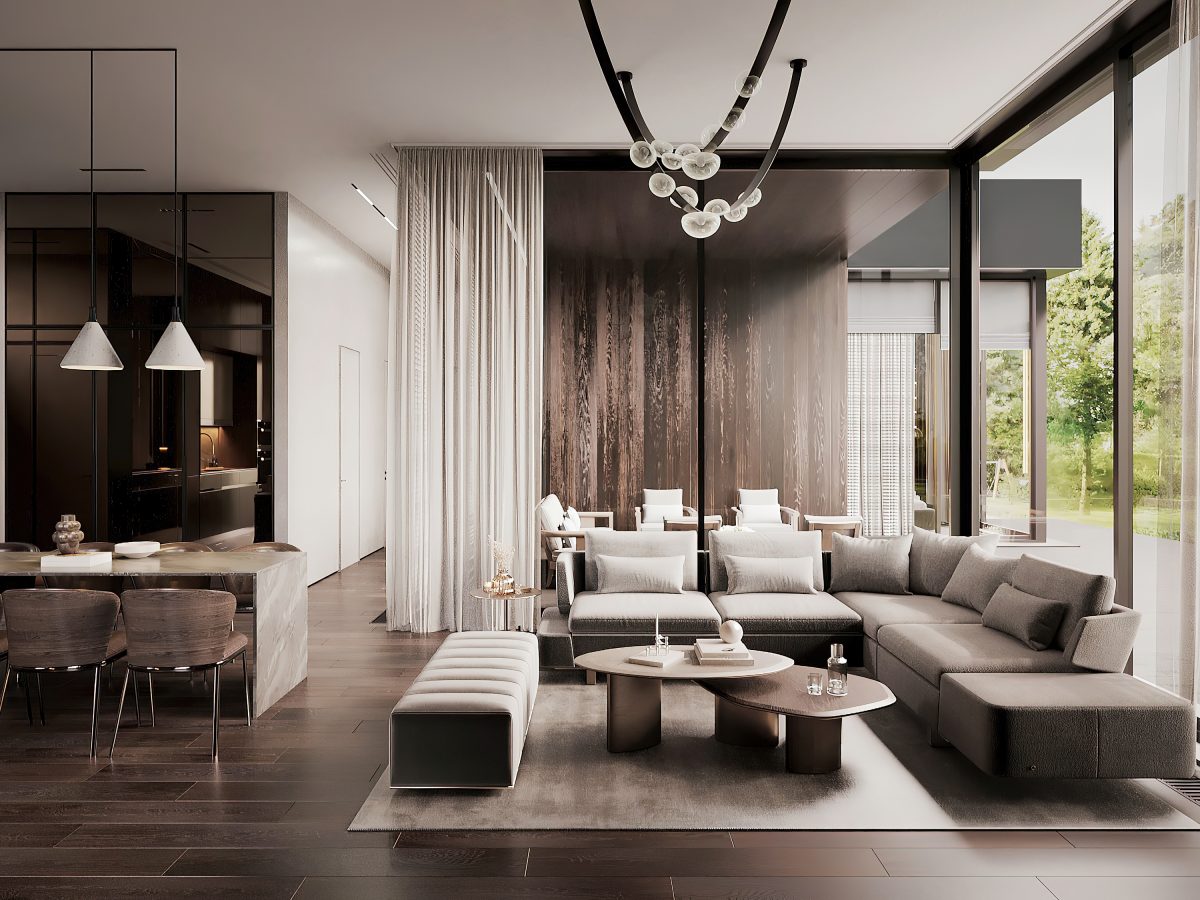
Already have a space and references — or just an idea so far?
Send a short description of the property, its area, photos or drawings. We'll clarify the task and outline a clear plan of next steps.
Discuss project